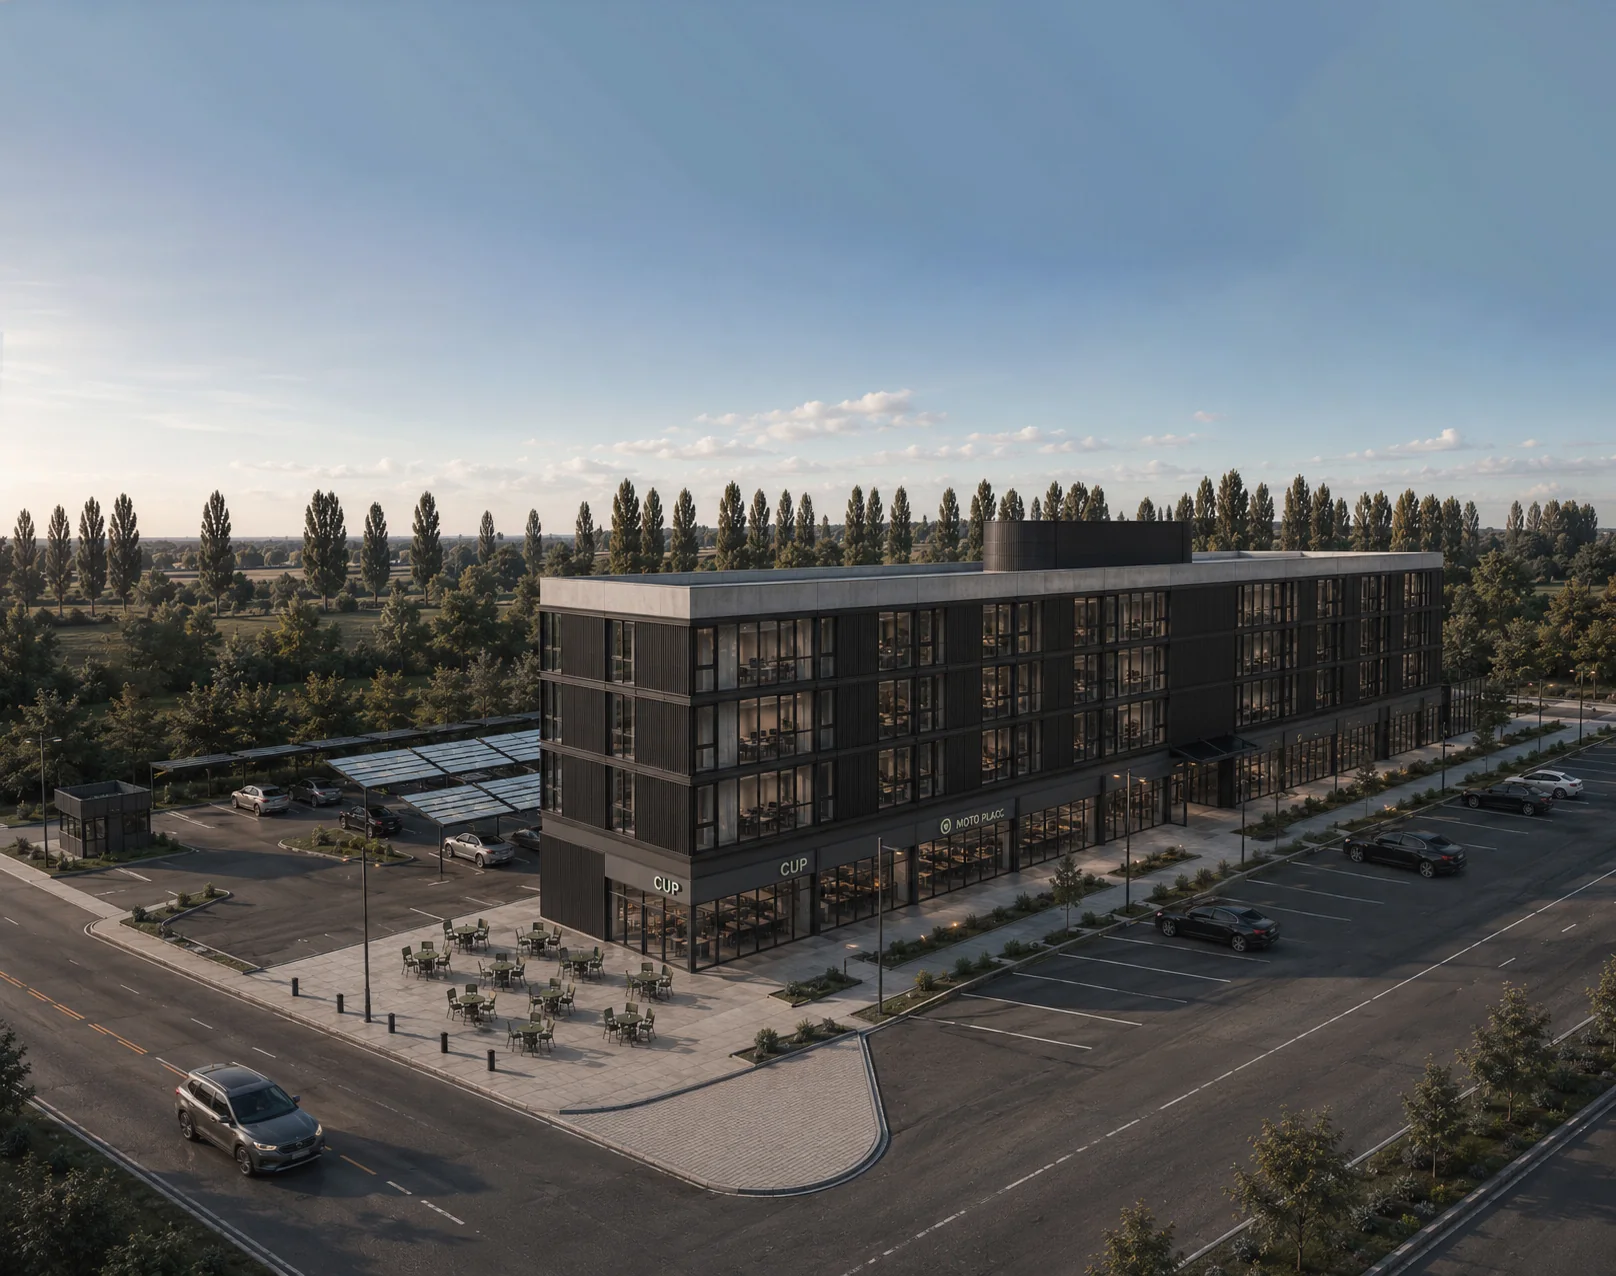

PLAC — Polo Logístico Administrativo Cipolletti, vista aérea del edificio corporativo
COMING SOON
PLAC — Polo Logístico Administrativo Cipolletti

Cipolletti's new corporate hub

Cipolletti, Río Negro

THE PROJECT

Companies, retail, services and logistics in a single environment

PLAC Office is part of the Polo Logístico Administrativo Cipolletti, a development conceived to bring companies, retail, services and logistics together in one place. Corporate offices, commercial units, amenities and services: everything your company needs, designed for regional business growth.

3Office levels
28Offices
8Commercial units
95Parking spaces
48.75 m²Floor area from
336 m²Floor area up to
STRATEGIC LOCATION

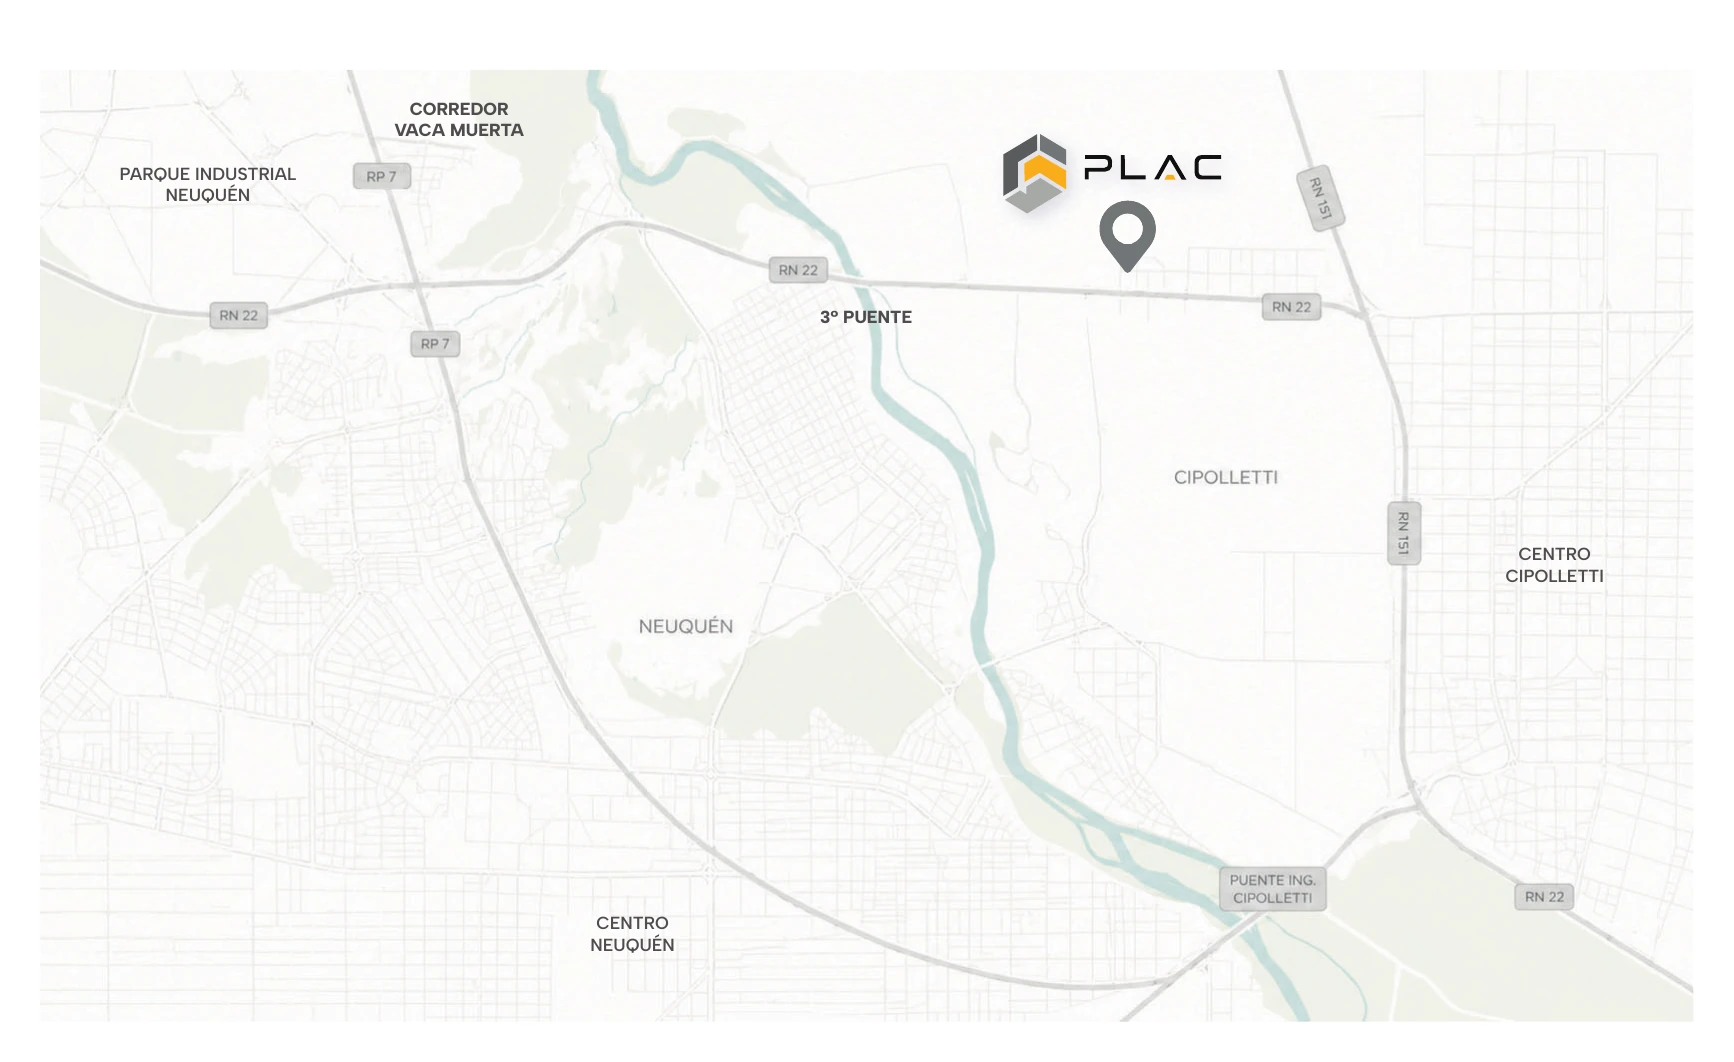
On the 3rd bridge, between Neuquén and Cipolletti

A key corridor connecting the region with Vaca Muerta, Argentina's leading energy hub. An environment that creates connections, drives opportunity and supports your company's growth.

  • Direct access via the Neuquén – Cipolletti 3rd bridge
  • On the corridor linking the region with Vaca Muerta
  • Minutes from the Neuquén Industrial Park
  • Connected to downtown Cipolletti and Neuquén
  • Frontage on RN 22, the Alto Valle's main road axis
Location map of PLAC between Neuquén and Cipolletti, on the 3rd bridge
THE COMPLEX

One hub, two scales

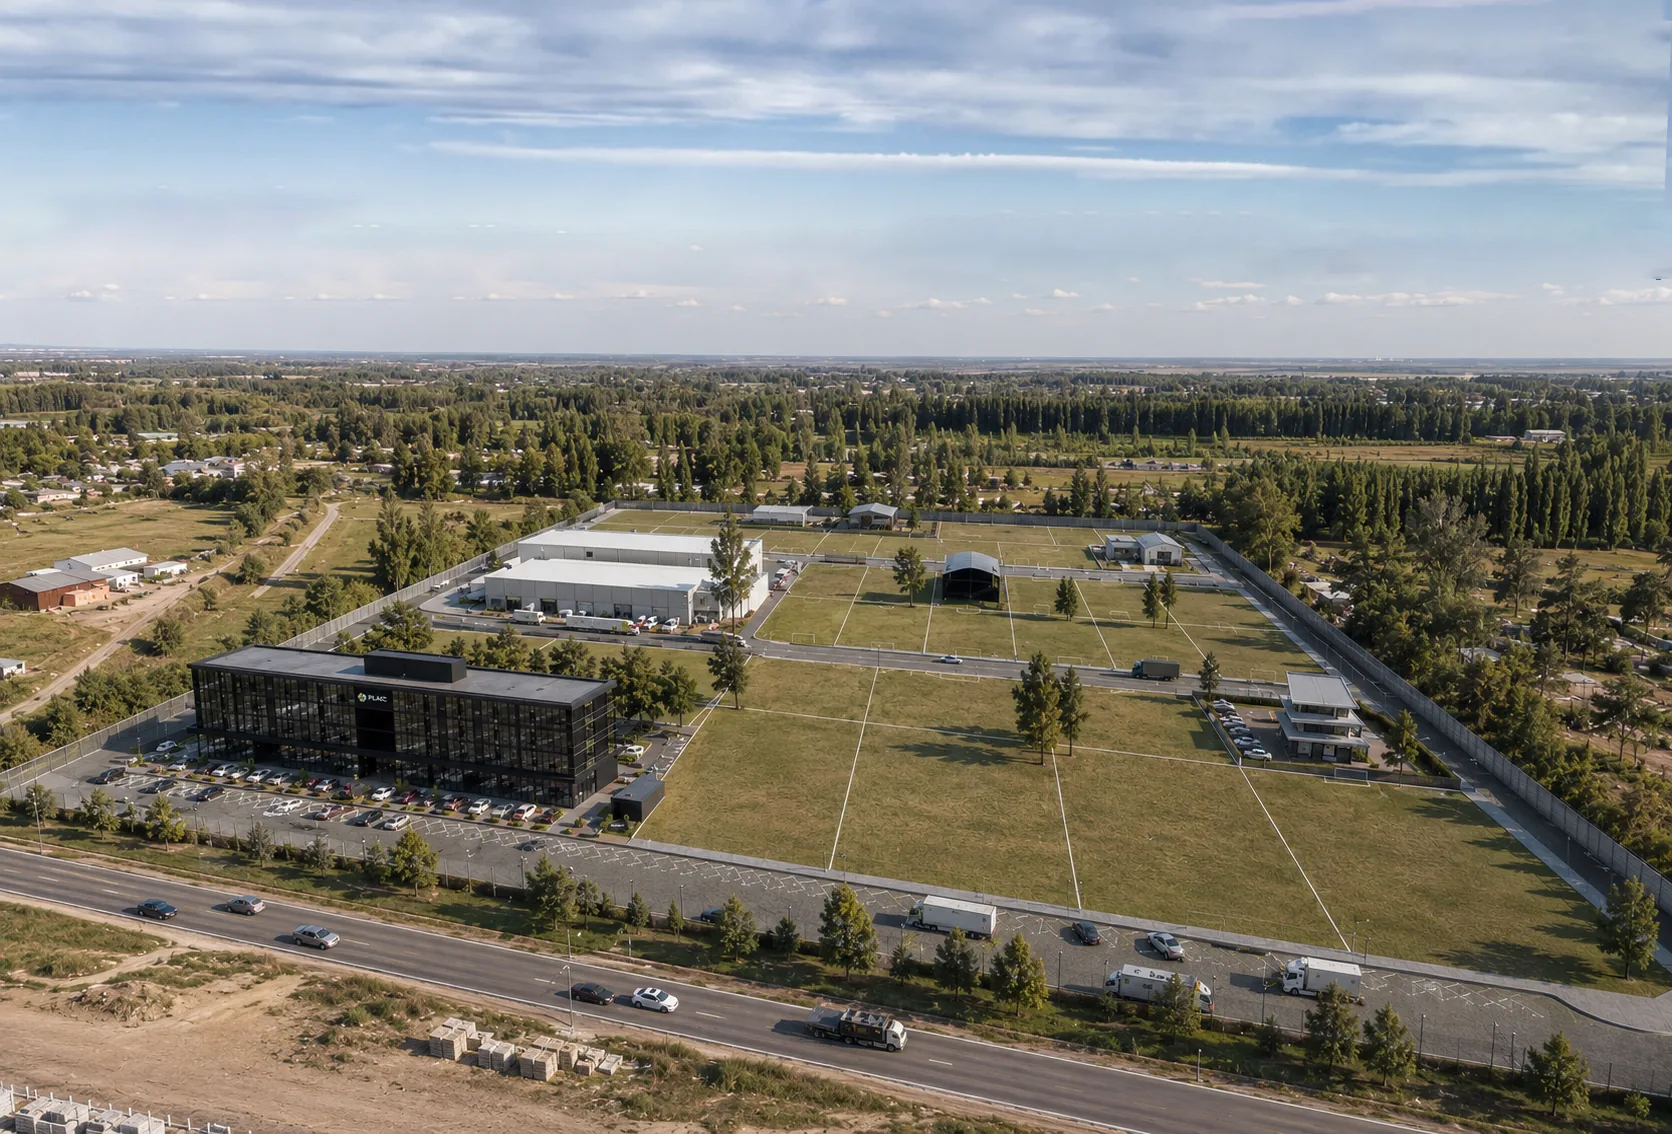
PLAC brings administrative activity and logistics operations together on a single site, with independent circulation for each and perimeter security across the complex.

Aerial view of the PLAC complex in Cipolletti showing PLAC Office and PLAC Industrial

PLAC Office

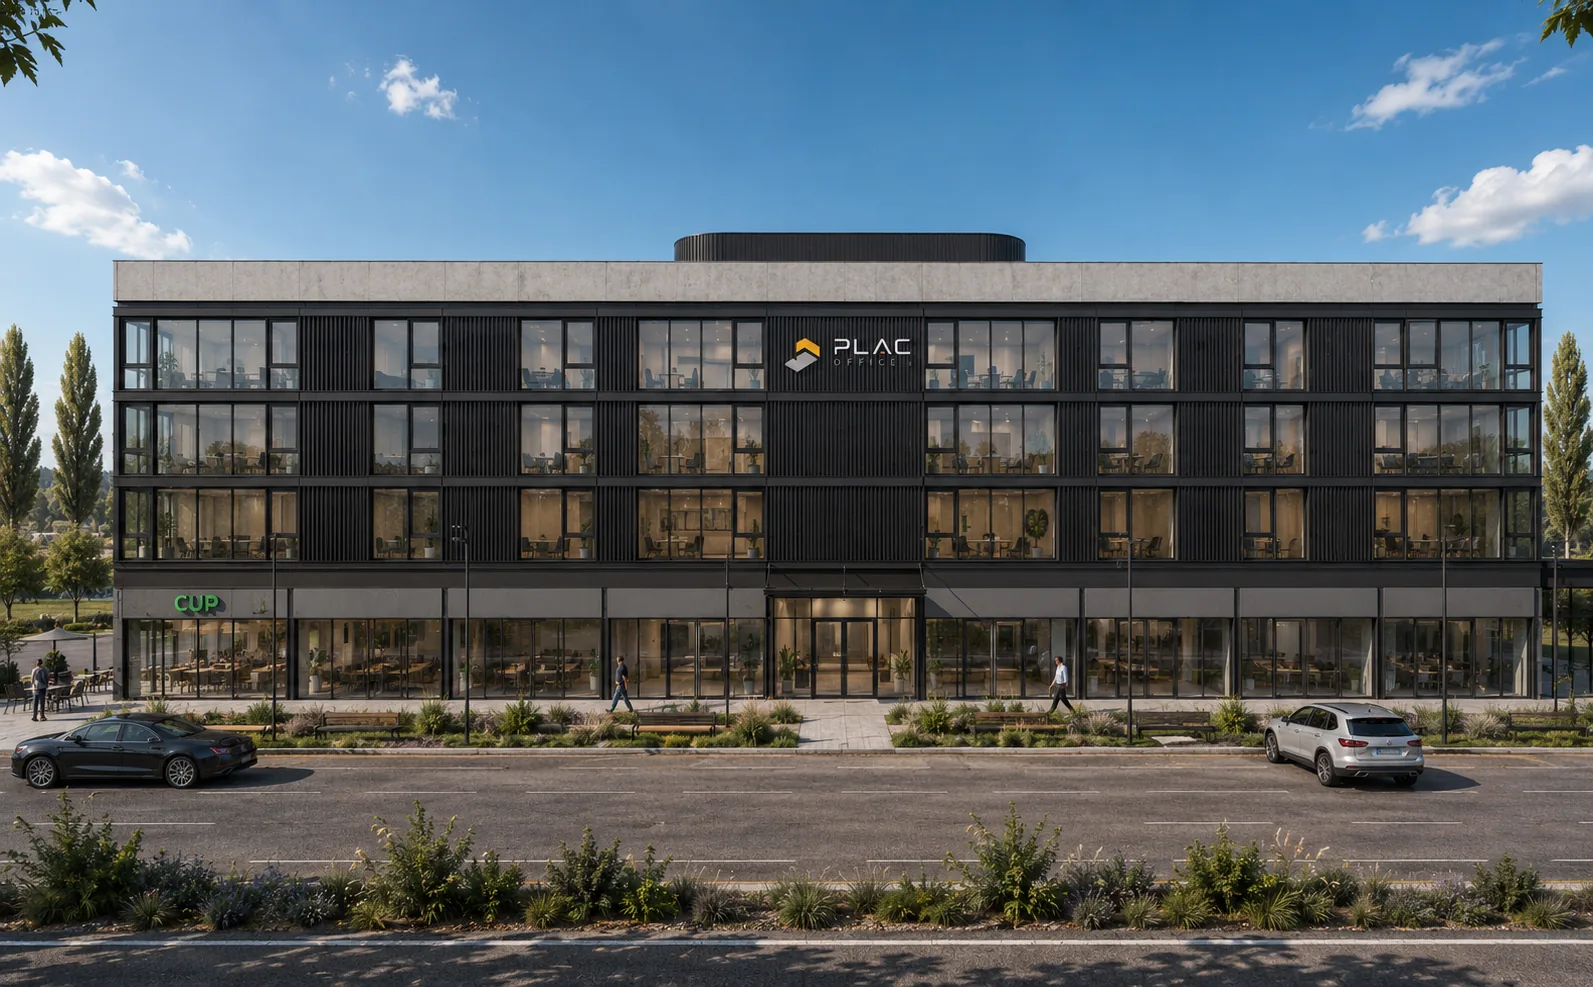
The corporate building: three office levels above a commercial ground floor, with its own parking and frontage on the main road.

PLAC Industrial

The operational sector of the hub: warehouses and lots for logistics, storage and services, with dedicated heavy vehicle access.

OFFICES

Three levels, a scale for every company

From 48.75 m² to 336 m². Flexible floor plates that grow with your operation.

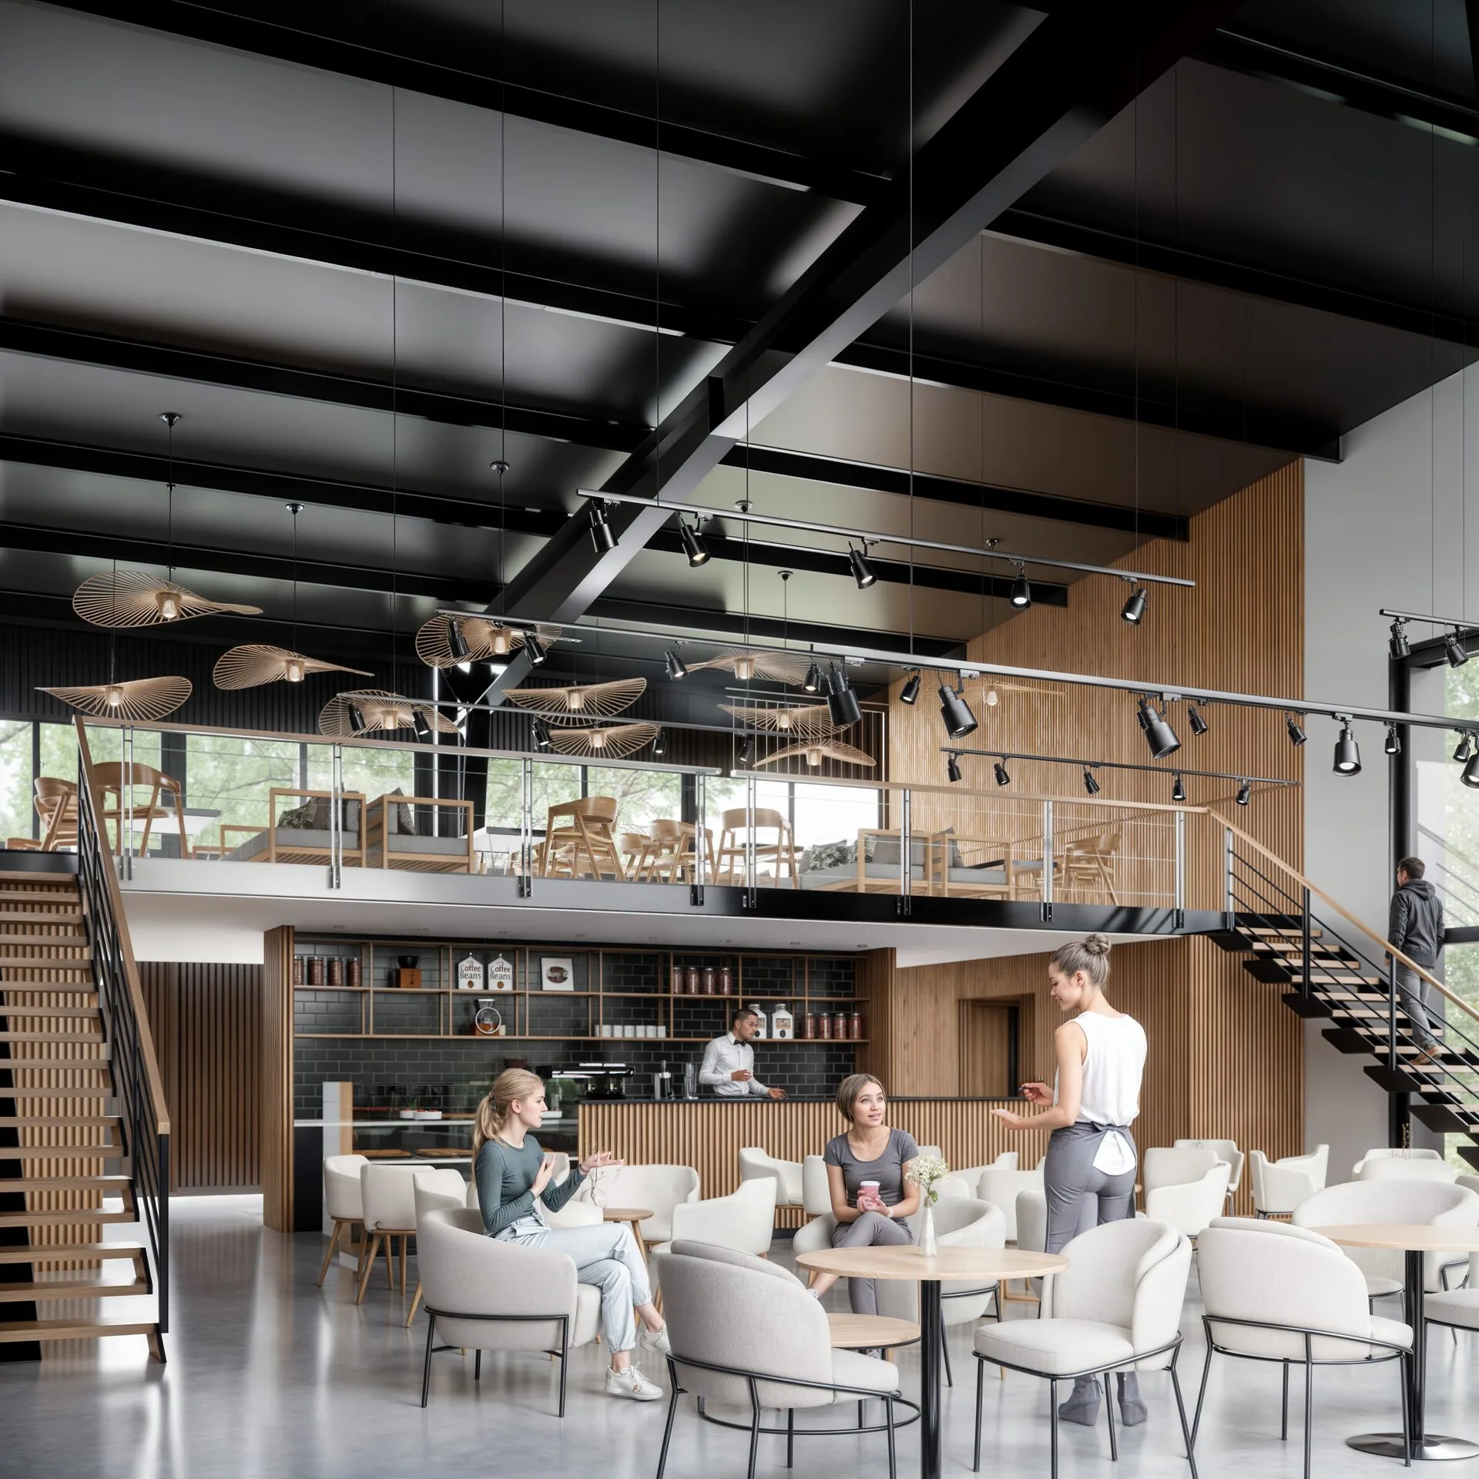
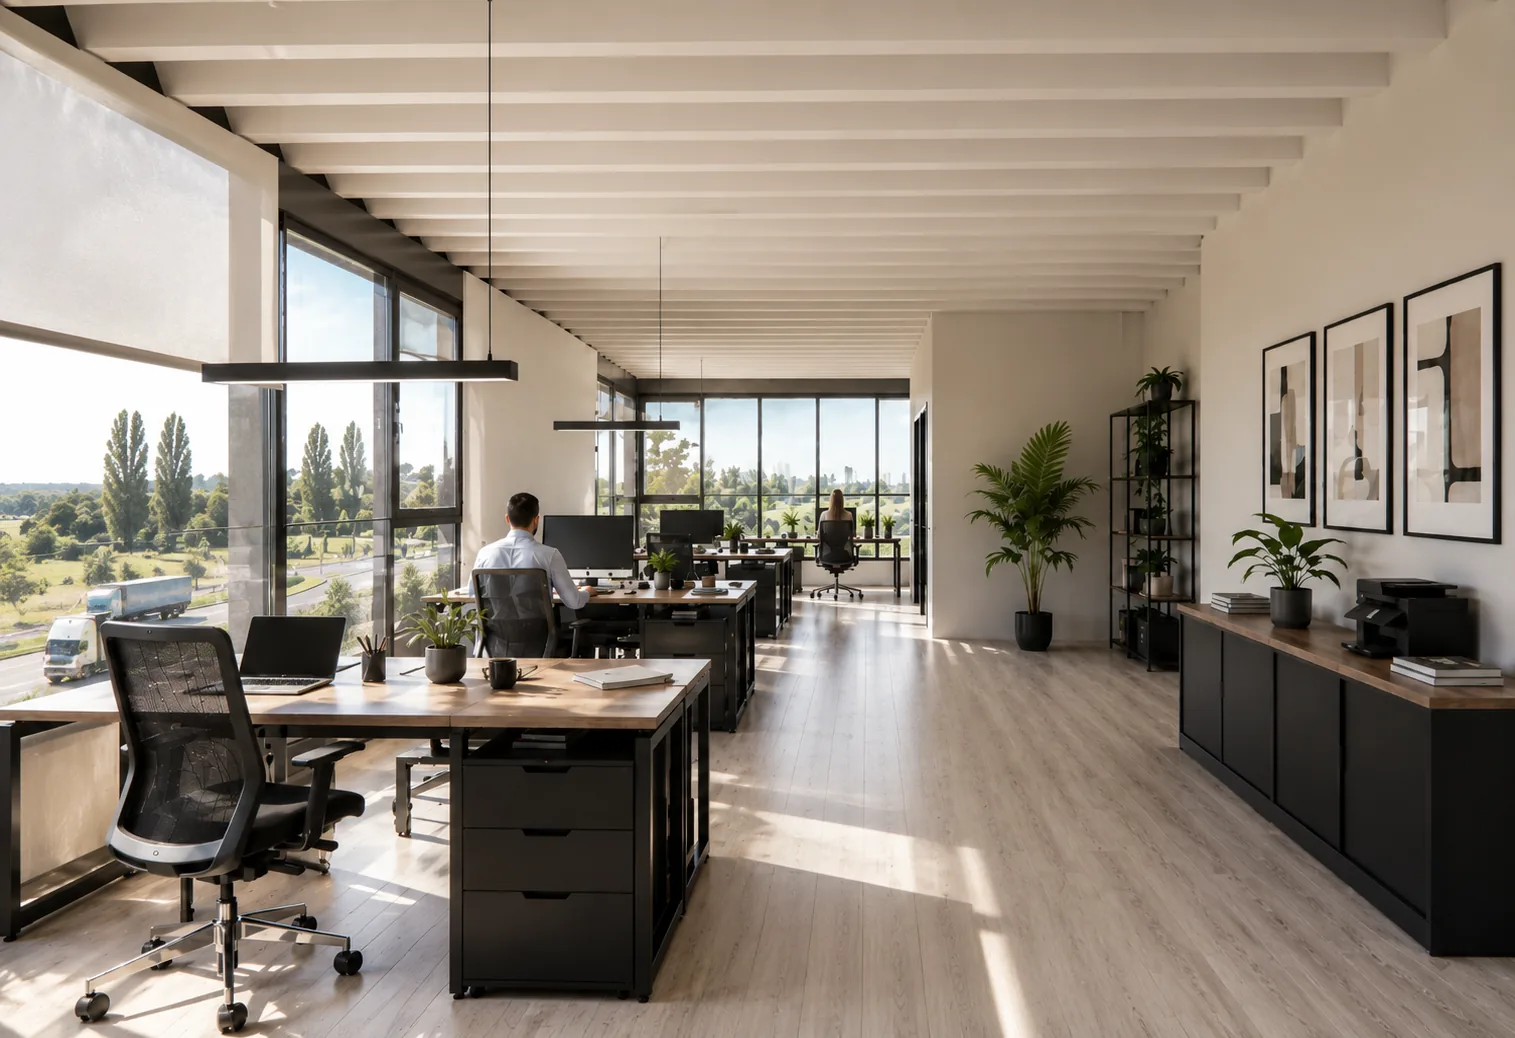
Interior of a PLAC Flex office with workstations and views over the surroundings
Level 1

Flex Offices

A first level with agile spaces. Ideal for independent professionals, studios, consultancies, growing teams and small companies looking to establish themselves in a modern environment.

Floor areas
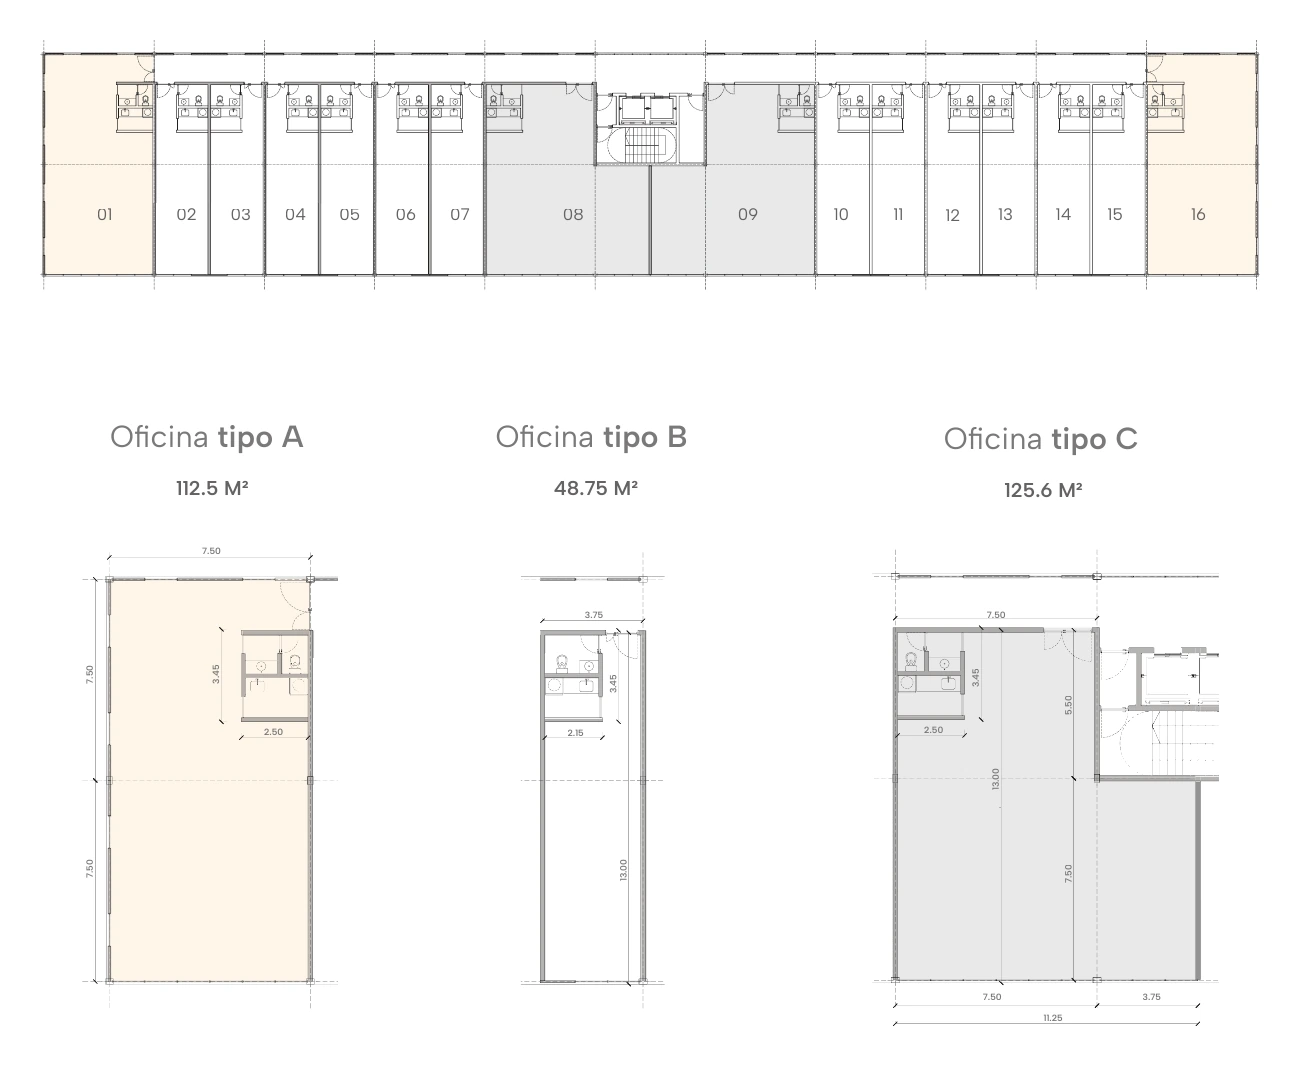
48.75 – 125.6 m²
Units
16
Layouts
Type A · Type B · Type C
Floor plan of the PLAC Flex office level with layouts A, B and C
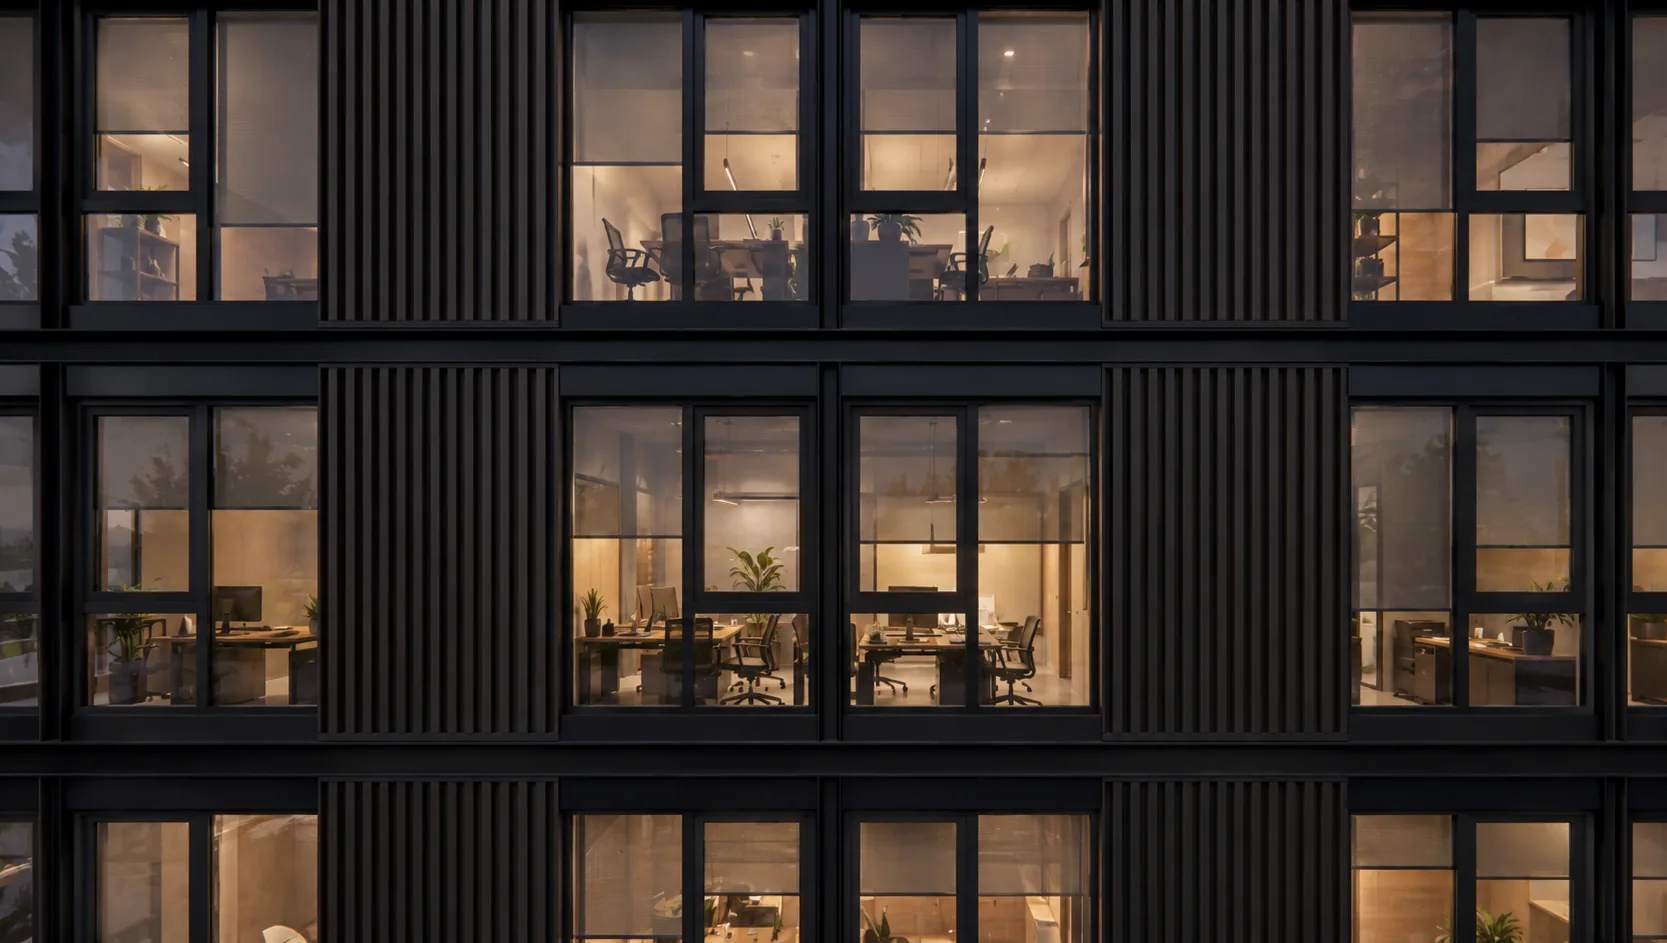
Close-up of the PLAC Office facade with the offices lit at dusk
Level 2

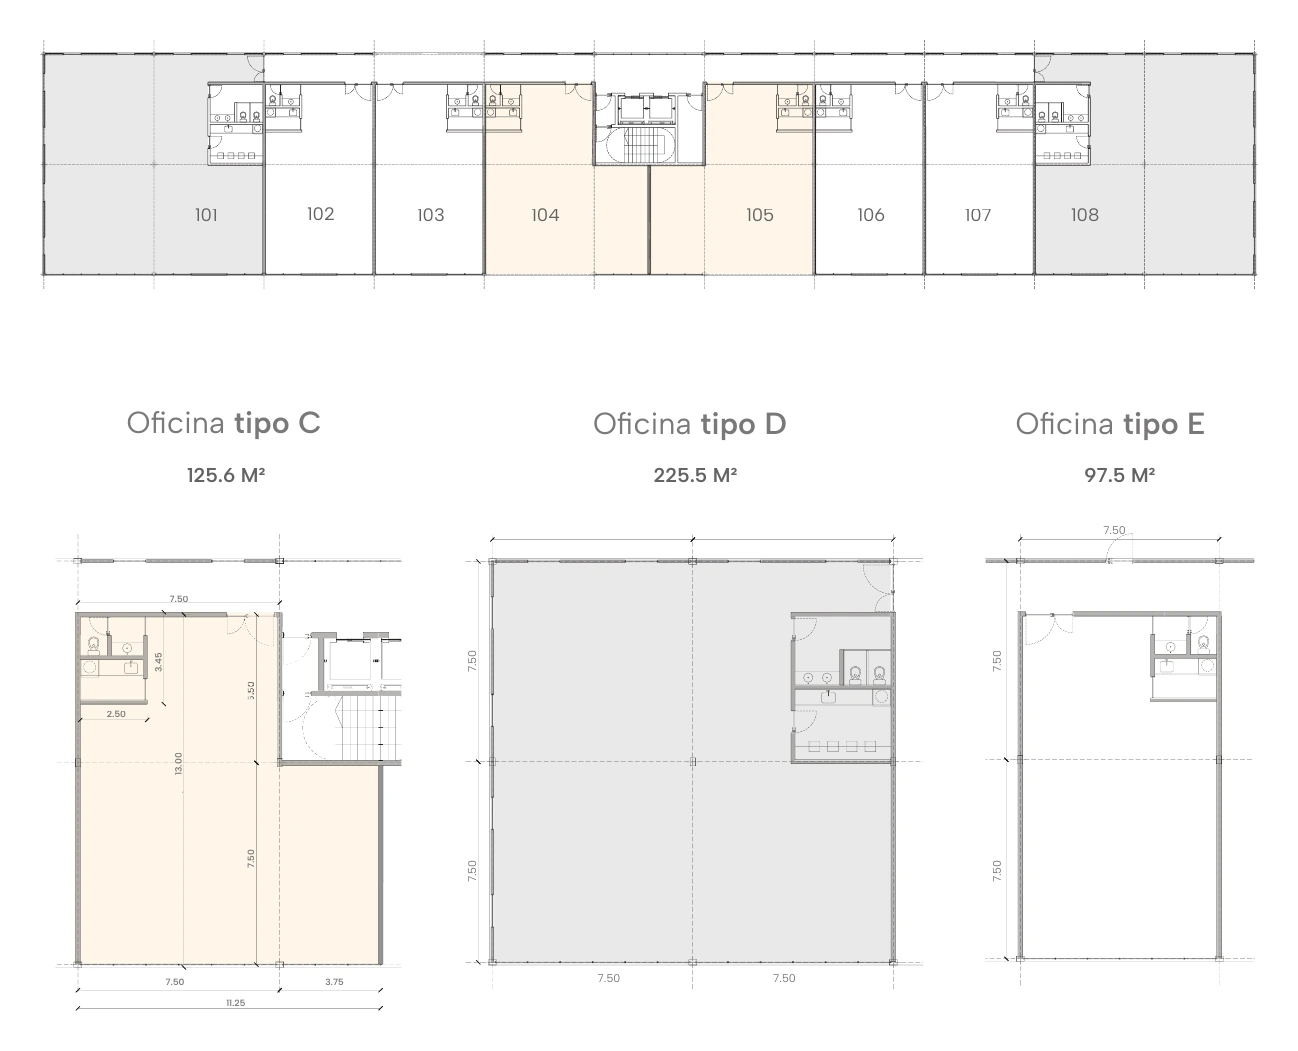
Business Offices

A second level with floor areas designed for companies that need collaborative work areas, meeting rooms and greater operating capacity. Ideal for service, engineering, technology and construction companies or multidisciplinary studios.

Floor areas
97.5 – 225.5 m²
Units
8
Layouts
Type C · Type D · Type E
Floor plan of the PLAC Business office level with layouts C, D and E
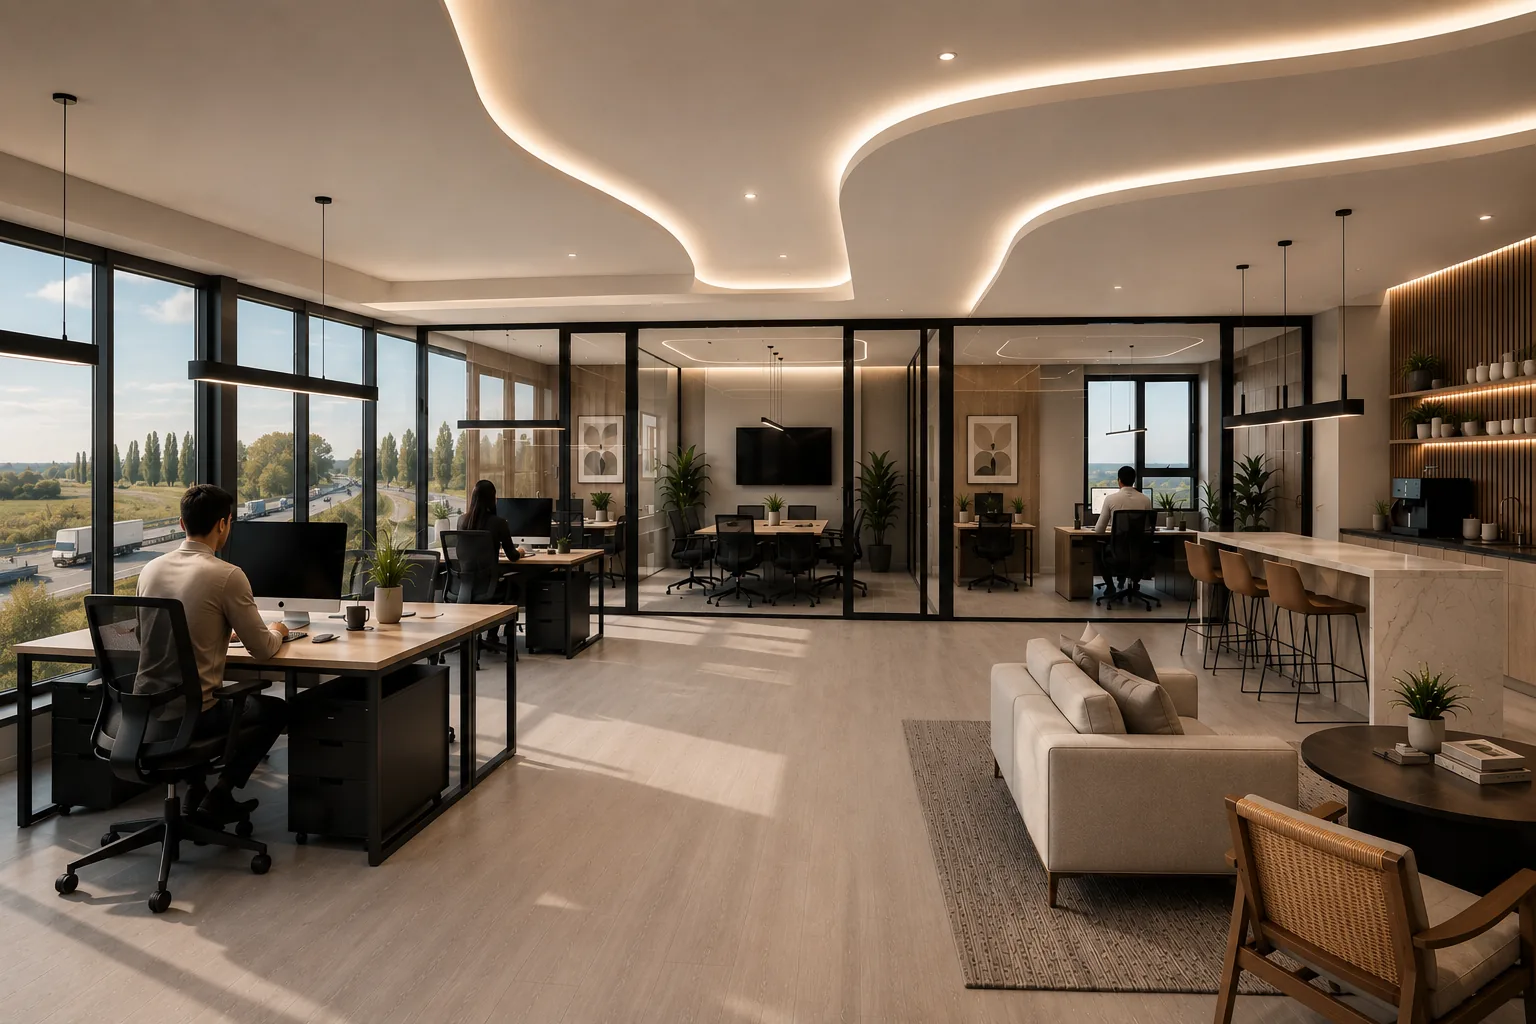
Interior of a PLAC Corporate office with lounge, pantry and meeting room
Level 3

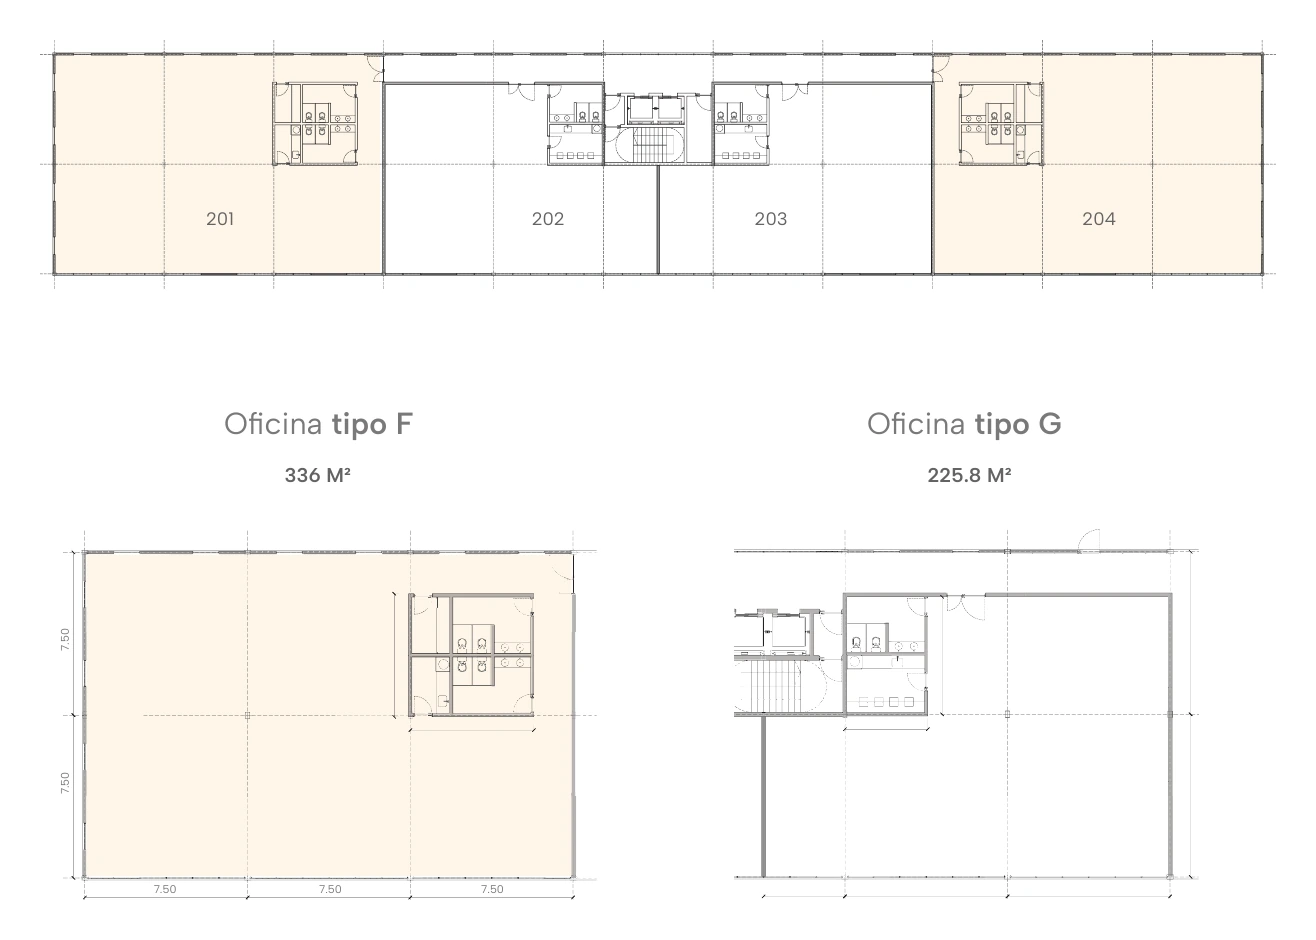
Corporate Offices

A third level with larger floor areas, maximum flexibility and privileged views over the development's surroundings. Ideal for energy companies, operators, logistics firms, regional corporations and administrative headquarters.

Floor areas
225.8 – 336 m²
Units
4
Layouts
Type F · Type G
Floor plan of the PLAC Corporate office level with layouts F and G
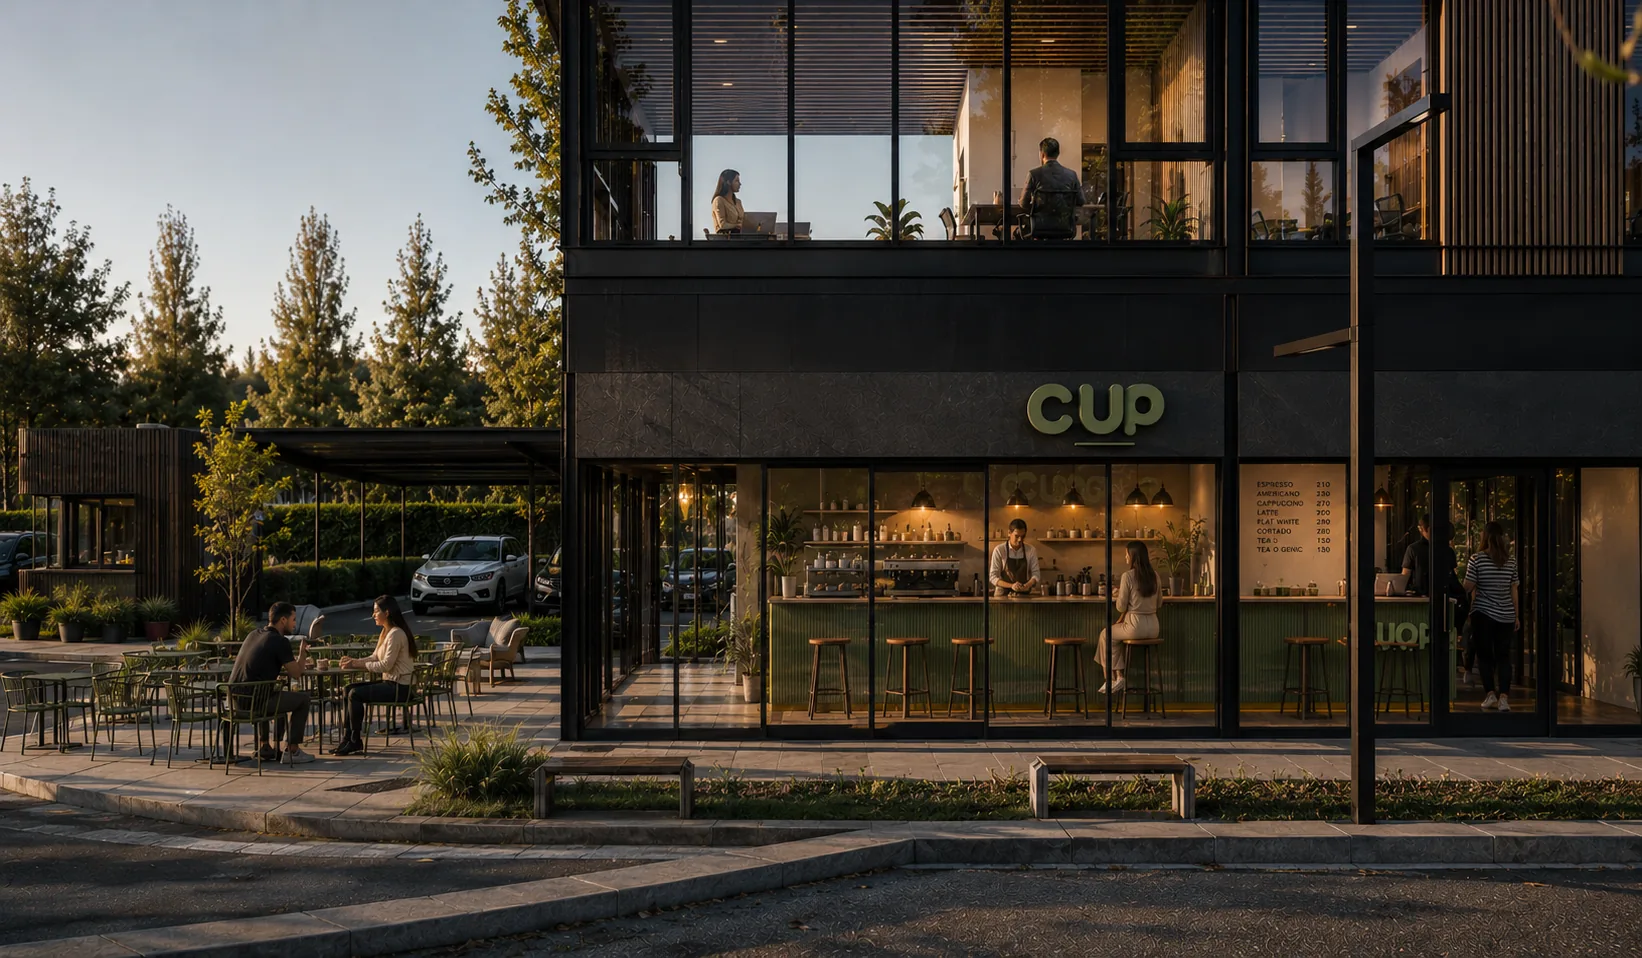
PLAC commercial units with dining terrace on the main road
COMMERCIAL UNITS

A ground floor that supports daily activity

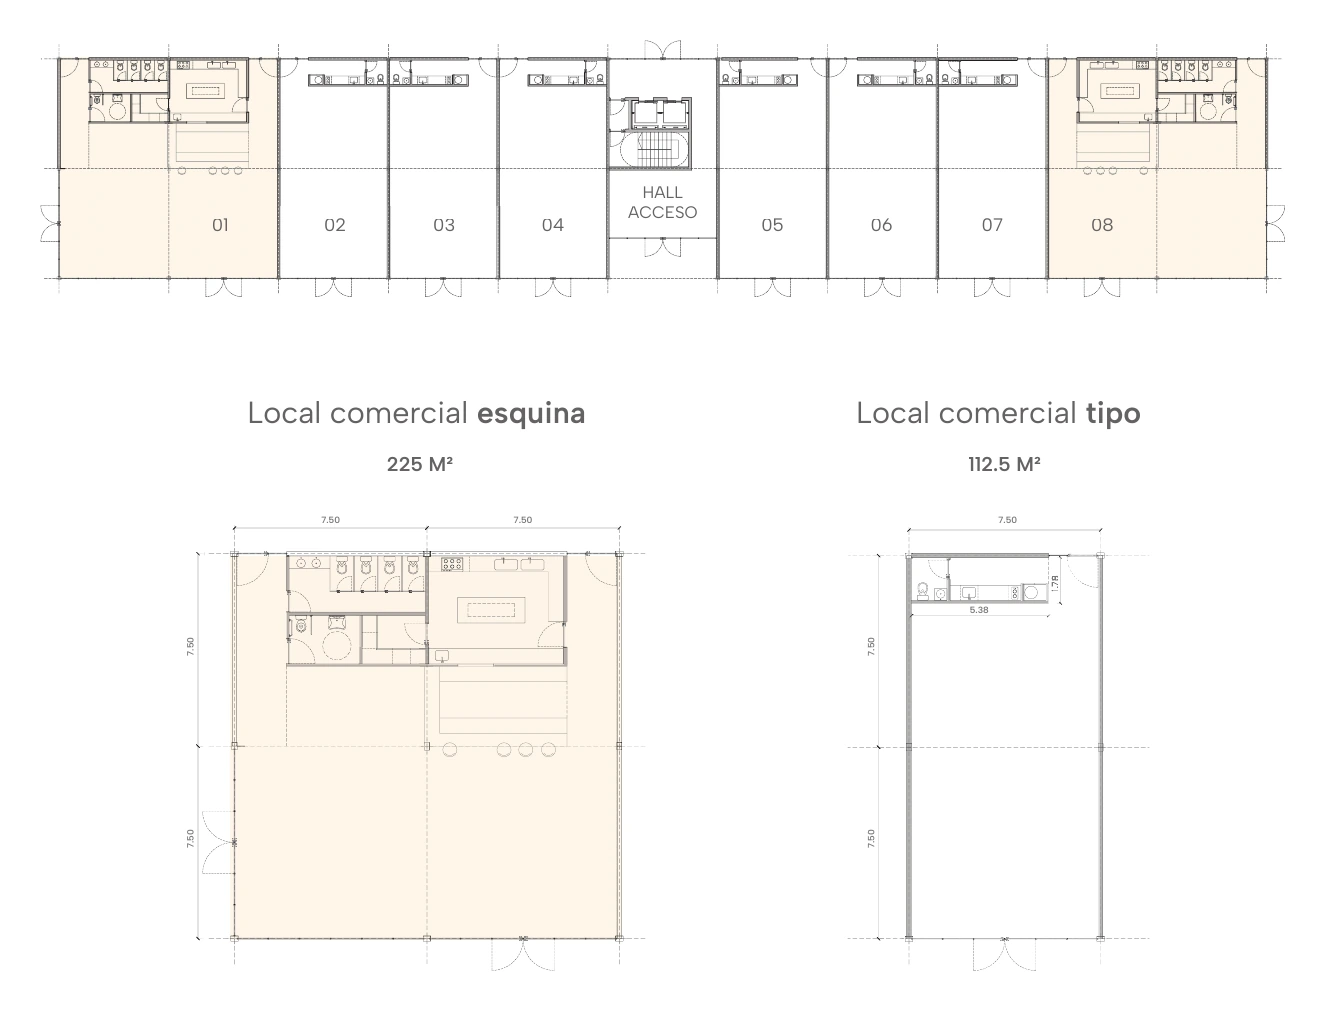
Conceived to complement the daily activity of companies, professionals and users of the complex. With frontage on the development's main road and independent access from the public space, the units bring services, dining and new commercial opportunities.

8Units
225 m²Corner unit
112.5 m²Standard unit
PLAC commercial ground floor plan with the 8 units and the access hall
MASTERPLAN

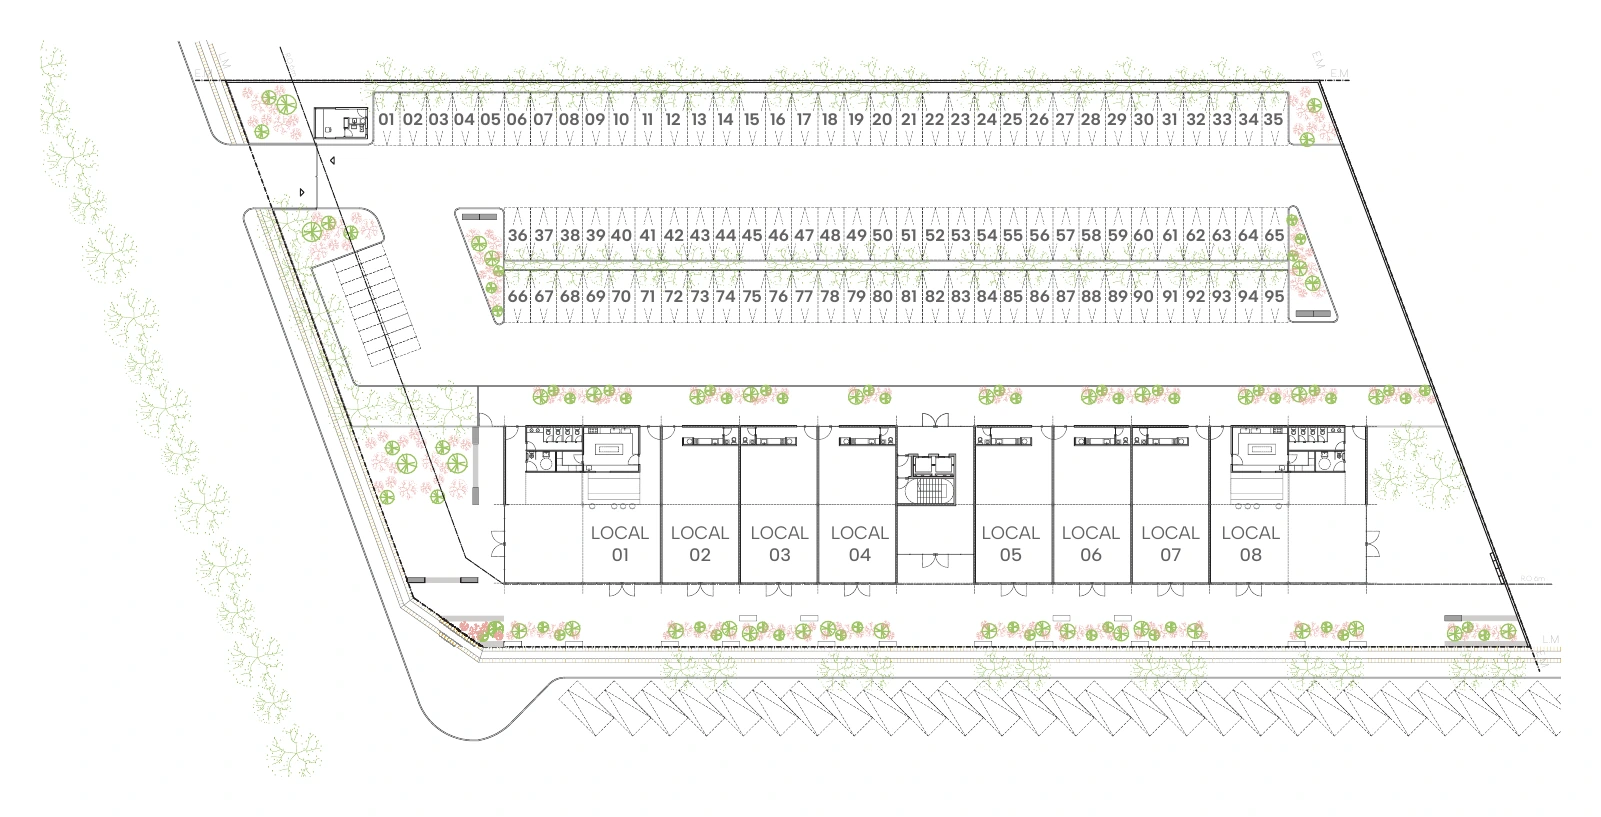
95 parking spaces and resolved circulation

The masterplan organises parking, access points and the development's public space. On-site parking, loading bays and wide landscaped walkways connecting the commercial units with the building.

PLAC masterplan showing the 95 parking spaces and the commercial units
GALLERY

The project in images

PROJECT MATERIAL

Download the full brochure

Floor plans, layouts, areas and development details in a single file.

DOWNLOAD BROCHURE
ANOTHER DEVELOPMENT

Paseo Comercial La Fulda

Another TMS commercial development in Cipolletti: brand-new units with mezzanine, designed for brands looking to grow in the Alto Valle.

ENQUIRIES

Reserve your space at PLAC

Offices and commercial units are available across every layout. Leave your details and an advisor will contact you with availability and terms.

Sales officeSan Martín 269, Cipolletti

Request information

We'll get back to you shortly via WhatsApp or email.